Interiors
For designers and architects: client approval of concepts, presenting options and building a portfolio.

3D Visualization · AI Design
3D Visualization · AI Design
Renderings of interiors, furniture and products, plus property presentations for sale or rent. Images that support decisions before anything is built.
For designers and architects: client approval of concepts, presenting options and building a portfolio.
For manufacturers and retailers: catalogue shots, room settings and images for online stores.
For agencies, developers and owners: a property in its finished state before the fit-out.
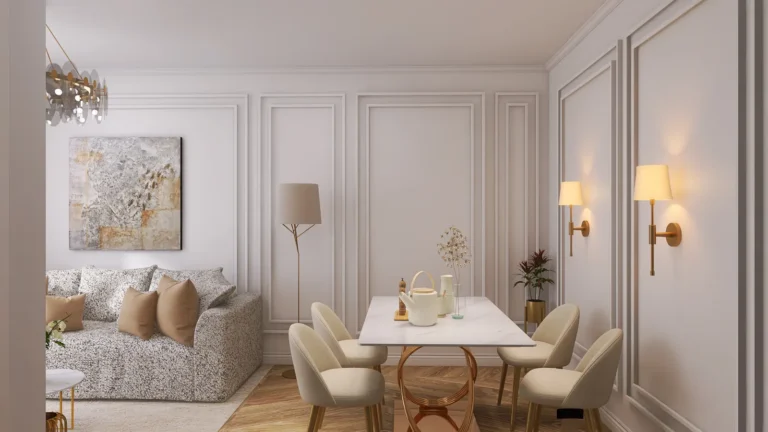
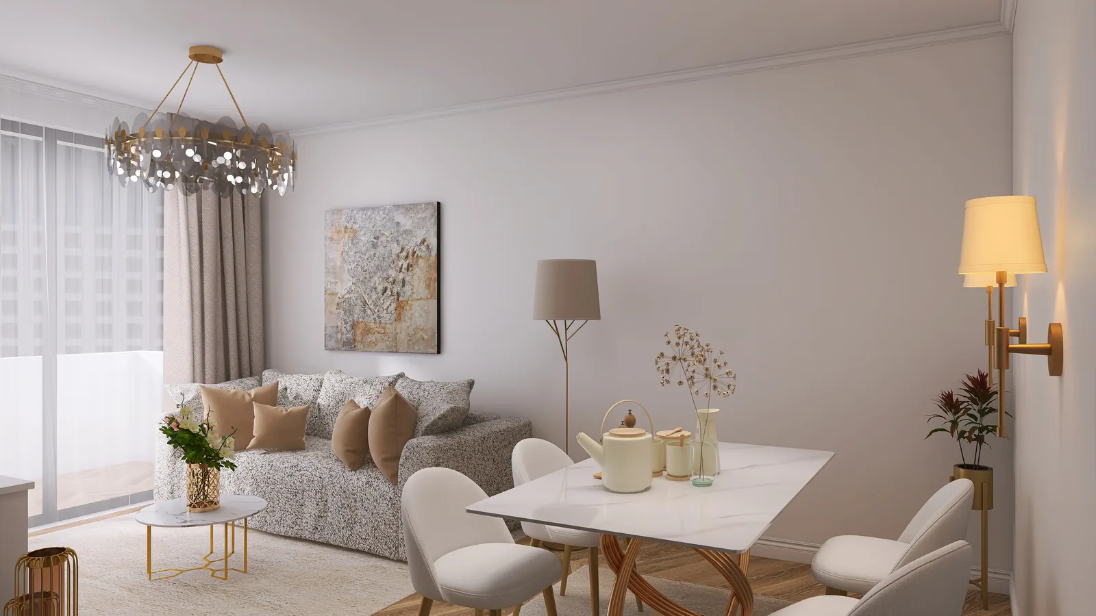
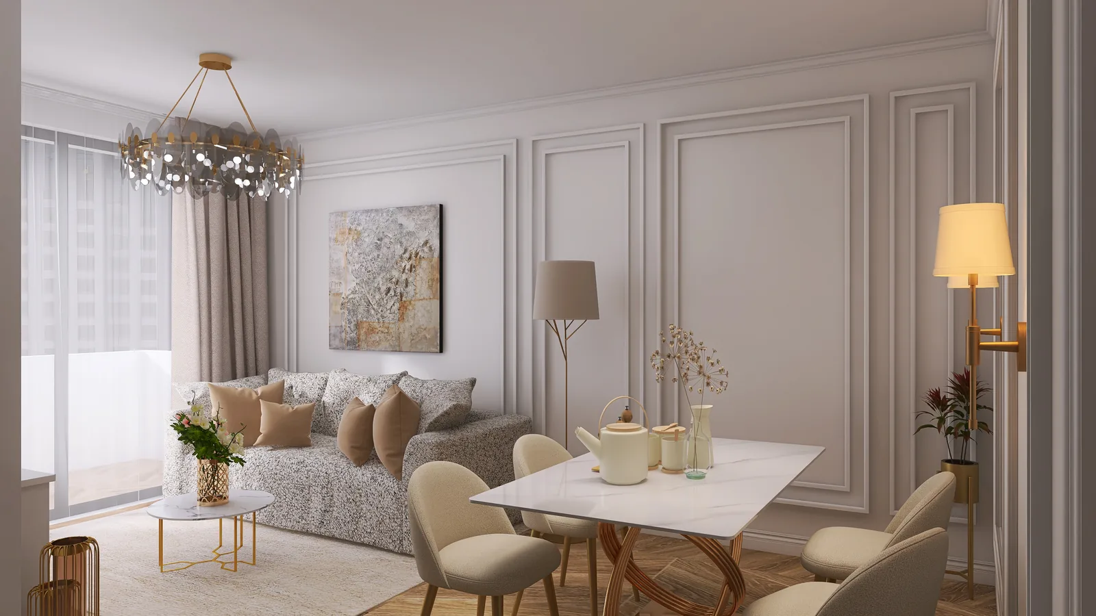
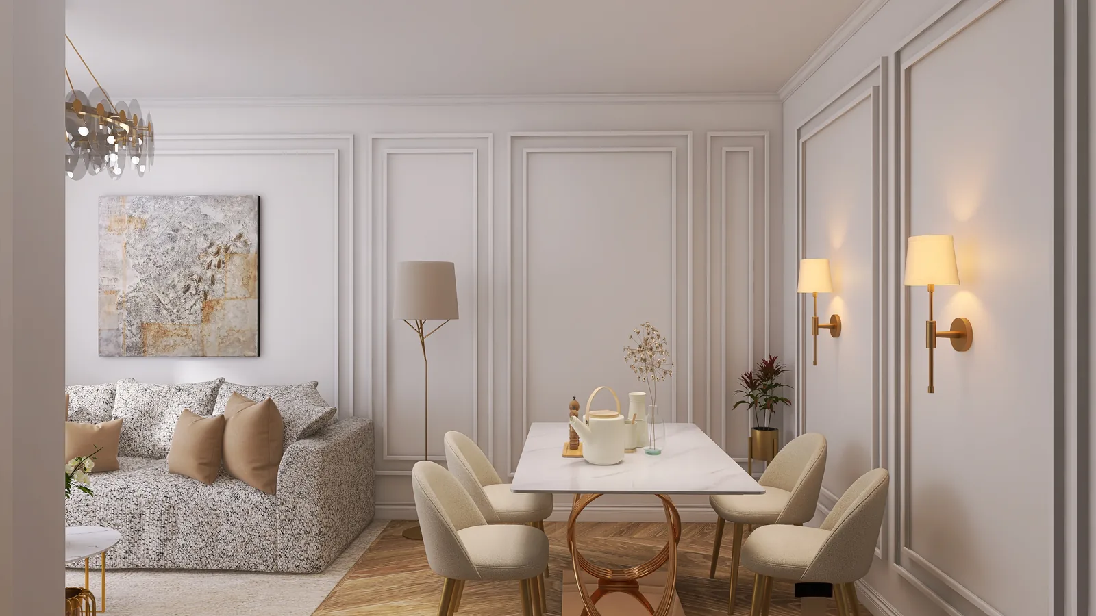
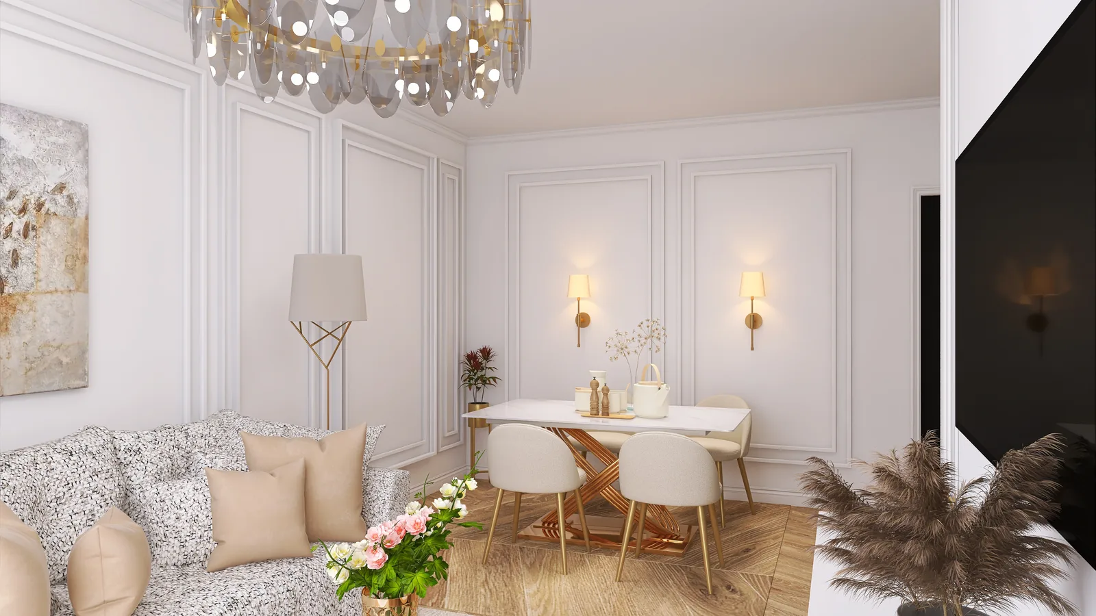
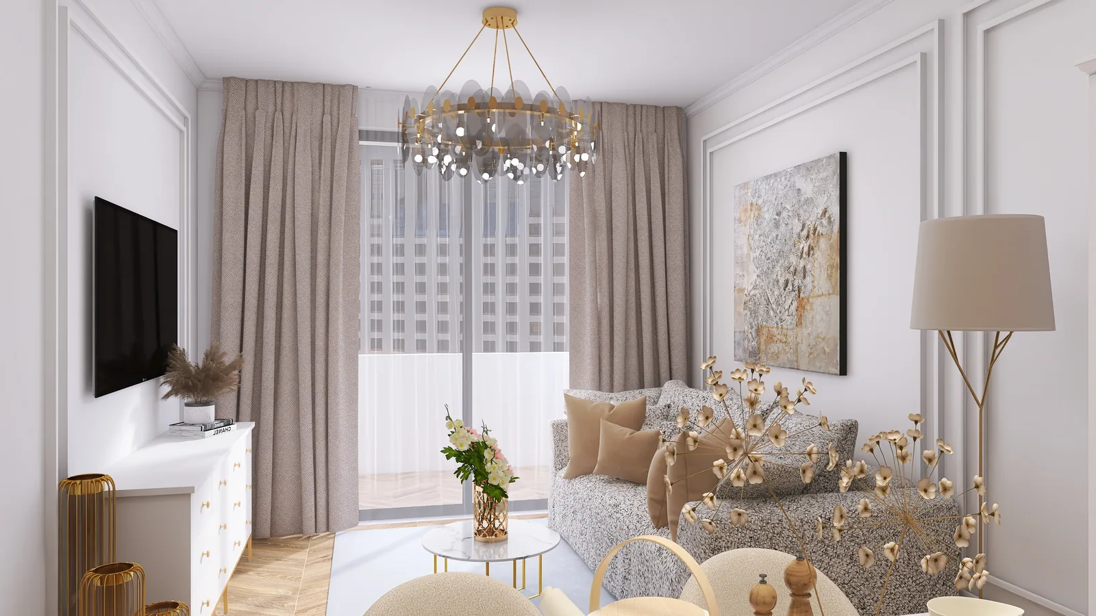
Wall mouldings, brass sconces and a smoked glass chandelier. The series shows the lounge and dining area from several angles.
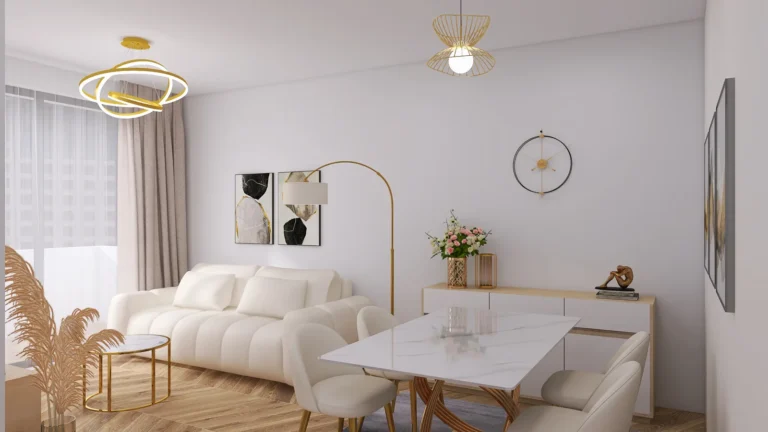
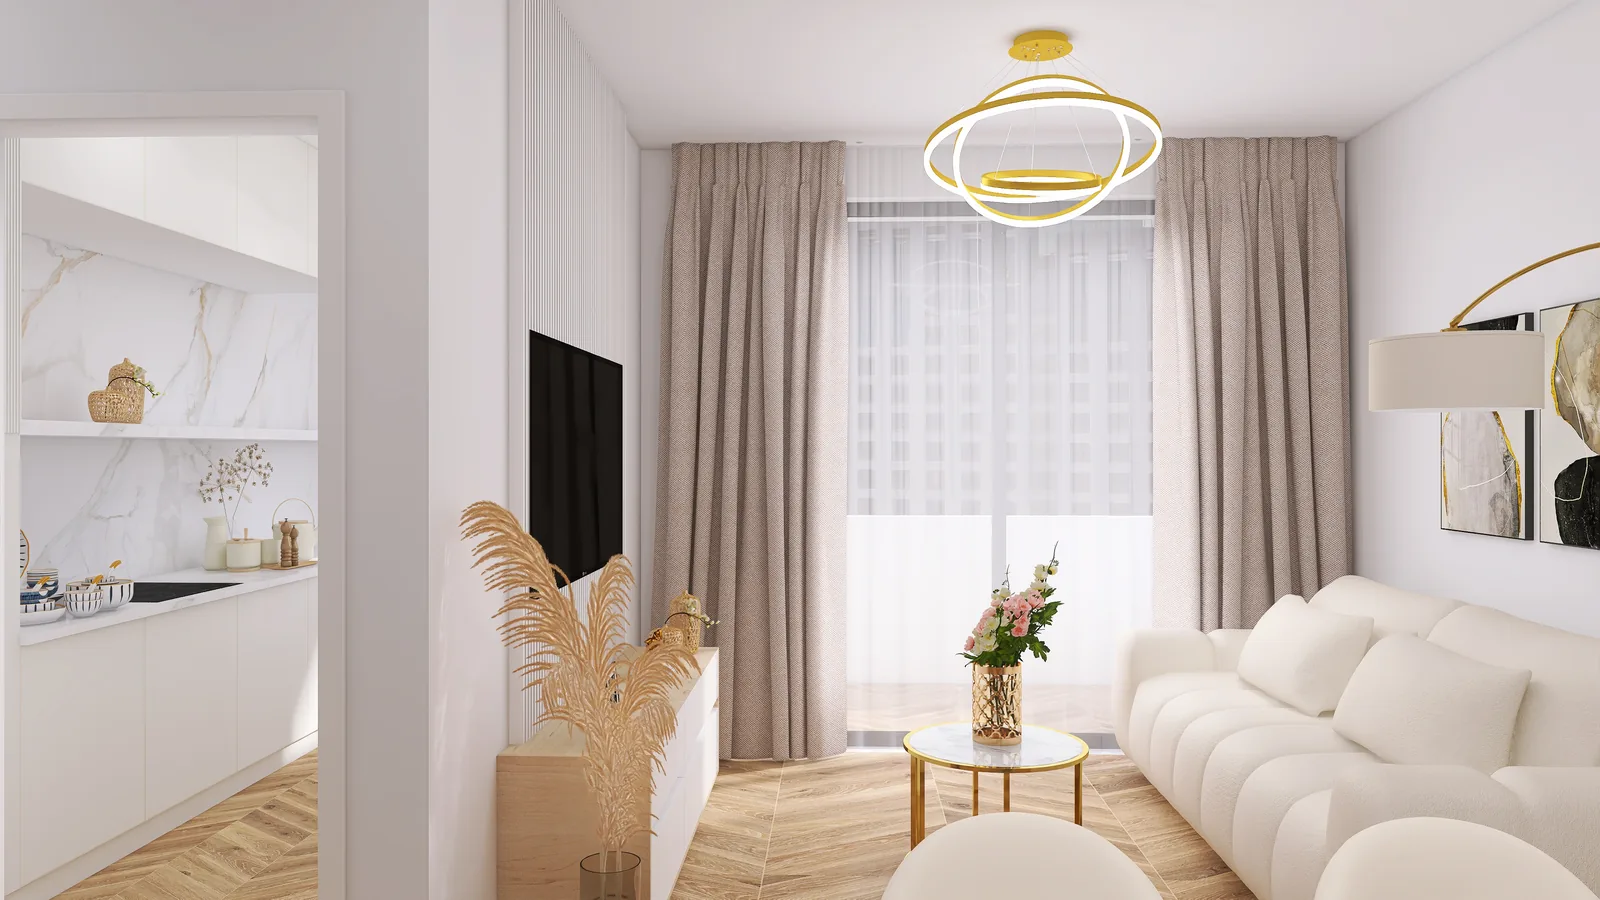
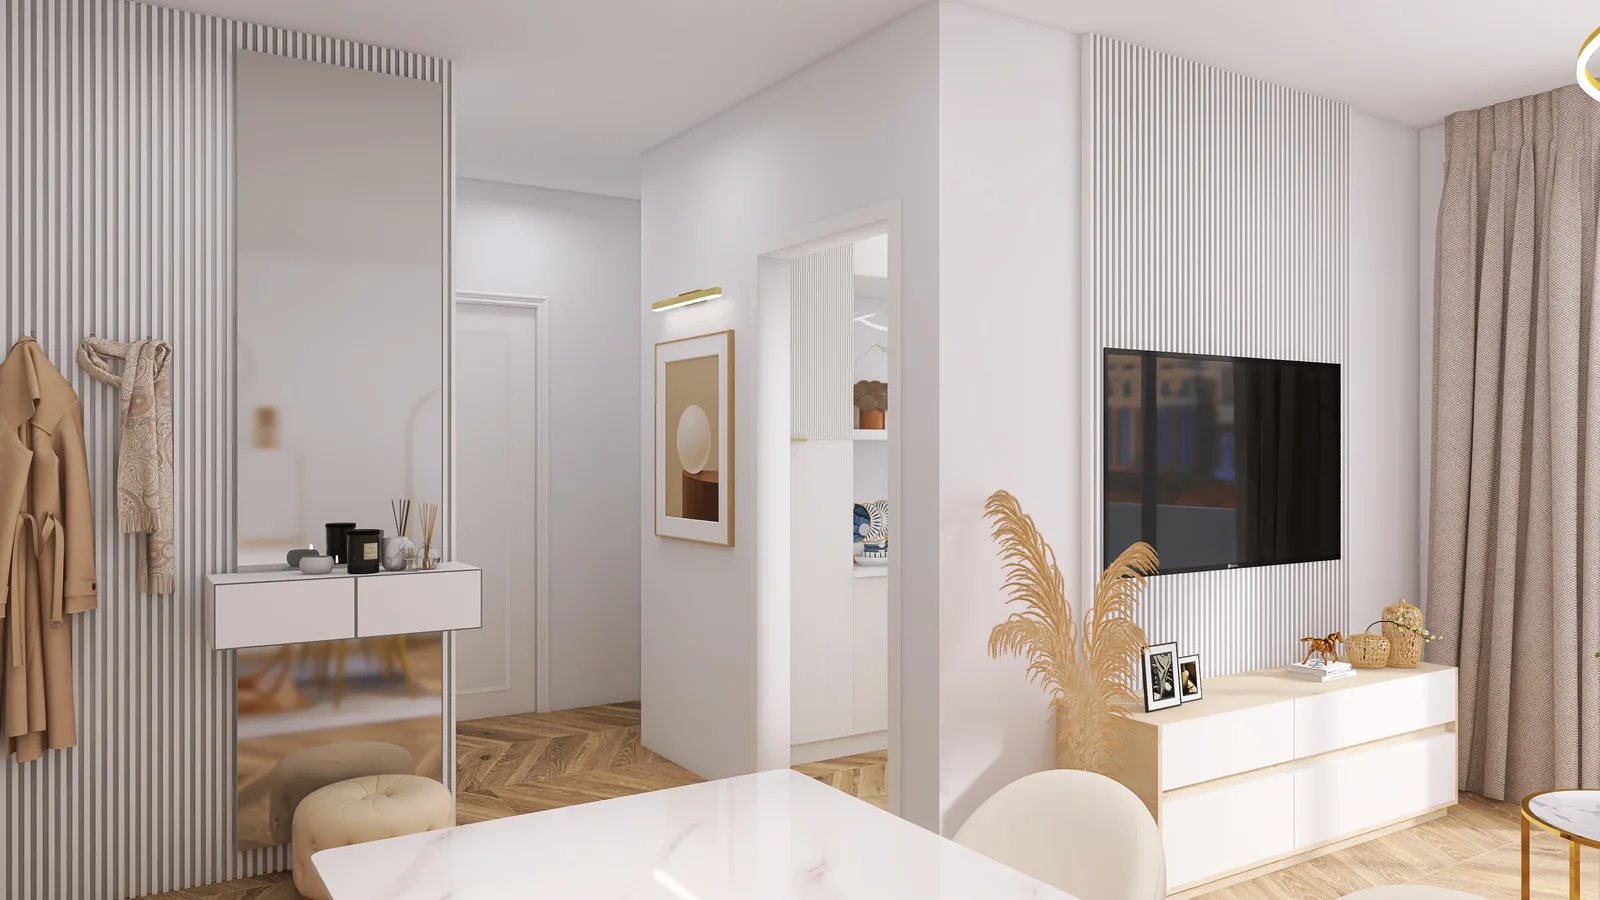
Views: 5 White walls, light oak herringbone and gold details. The views lead from the hallway through the living room to the dining area.
Views: 4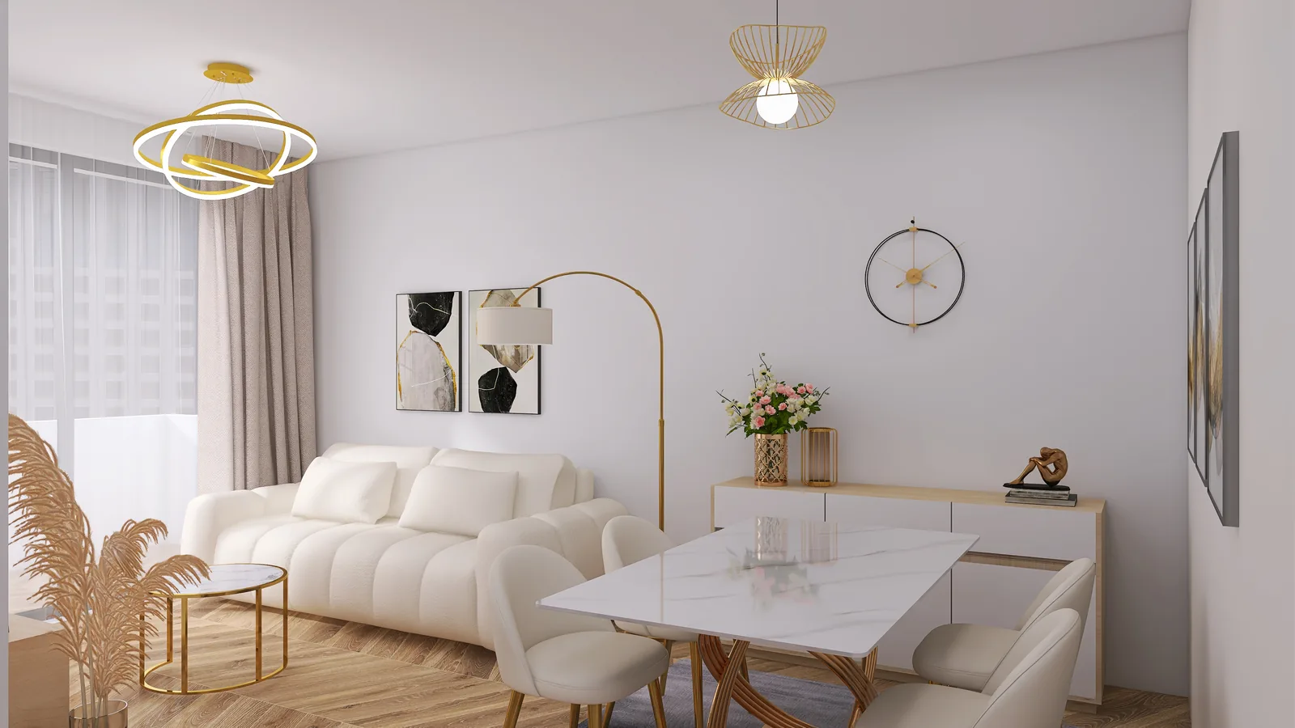
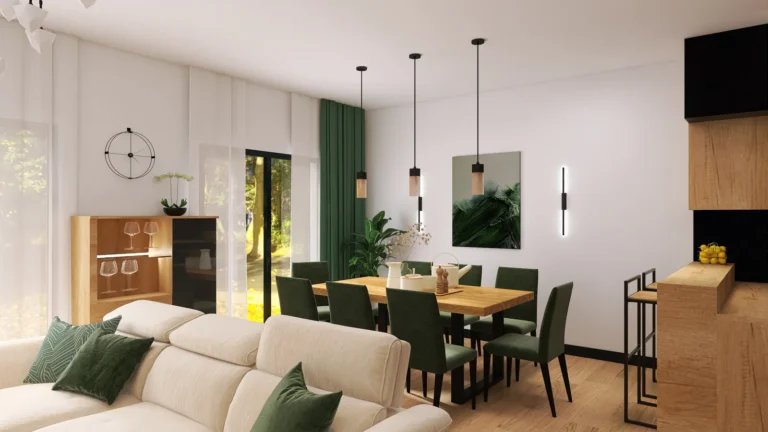
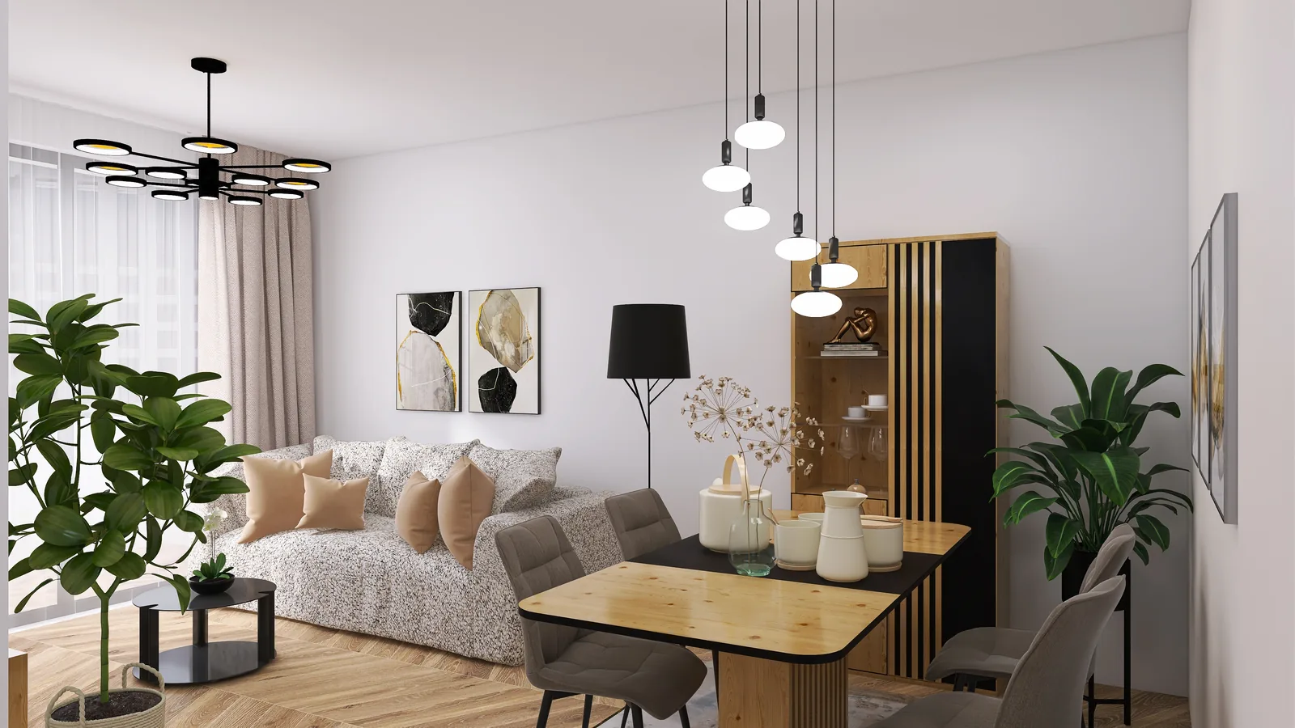
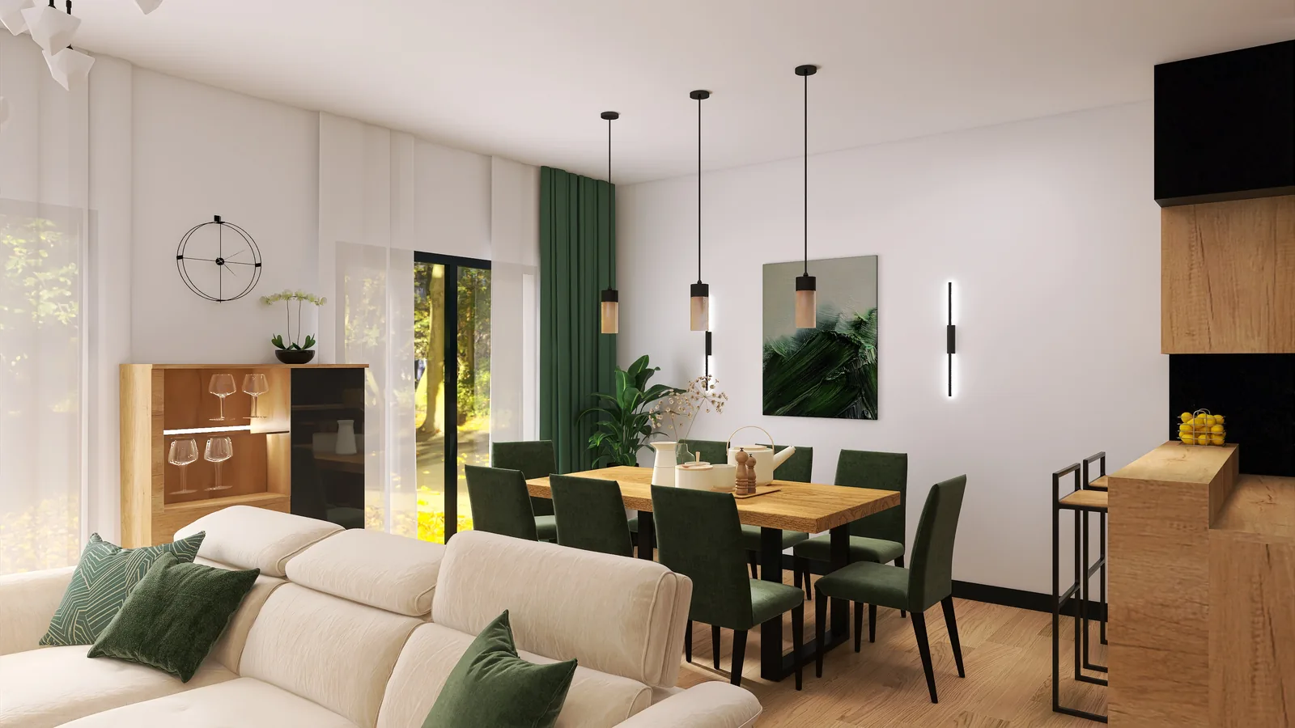
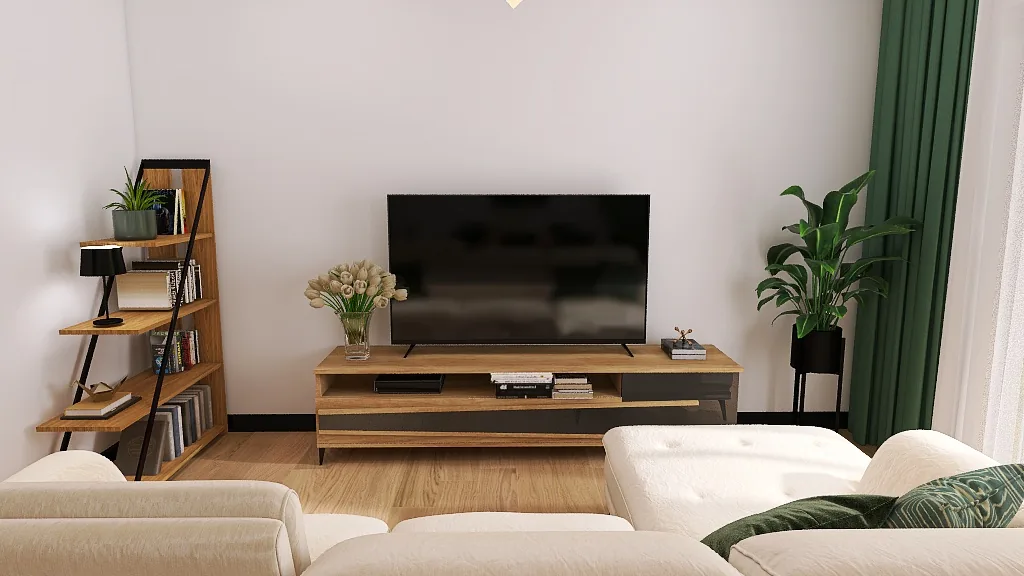
A cream sofa, bottle green curtains and chairs, and oak furniture. Daylight views from the garden side.
Views: 3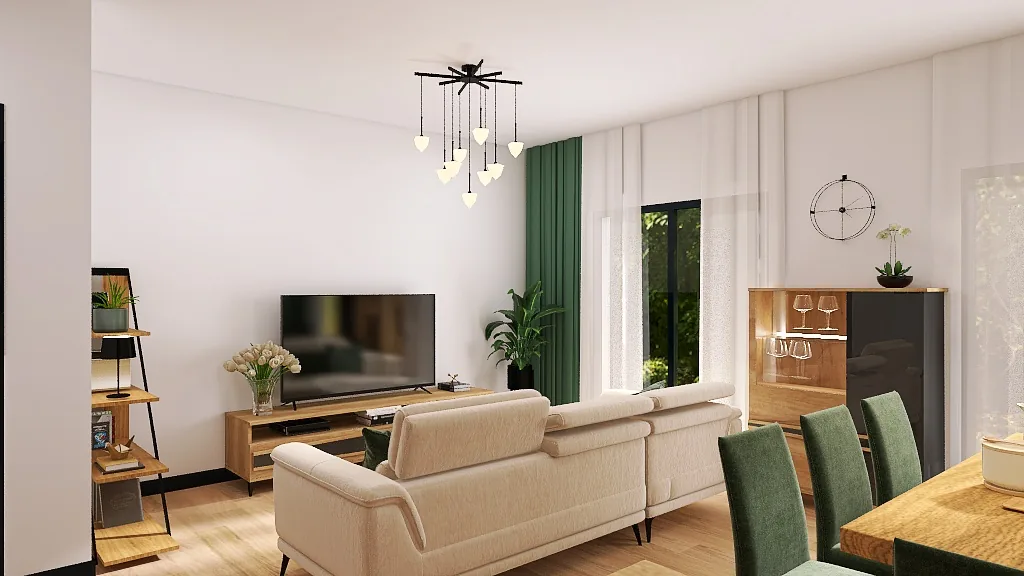
You describe the project and send floor plans, photos, a materials list or references.
We agree on the number of views, file formats and how materials will be delivered.
You receive preliminary views and comment on light, materials and composition.
You get finished high-resolution images, ready for print or publication.
Indicative prices. I prepare an exact quote after reviewing your brief.
One room shown in a single view.
One room shown from several angles.
A whole apartment or day zone in one series.
Write a few sentences about the project. I will reply with a proposed scope and a quote.